Real estate value, listing pricing, buyer budgets, renovation costs, and tax estimates all hinge on accurate home square footage numbers. Every real estate professional, home buyer, seller, and property investor relies on consistent, reliable sizing calculations to make sound property decisions.
Most people struggle to calculate residential square footage manually. Standard tape measure math leaves room for human error, confusing rules for balconies, closets, and shared walls, and inconsistent standards between listing platforms and official property records.
Guessing footage or relying on outdated county records creates costly problems. Agents may overprice listings, buyers might miscalculate renovation material costs, and sellers face negotiation disputes over mismatched home size figures.
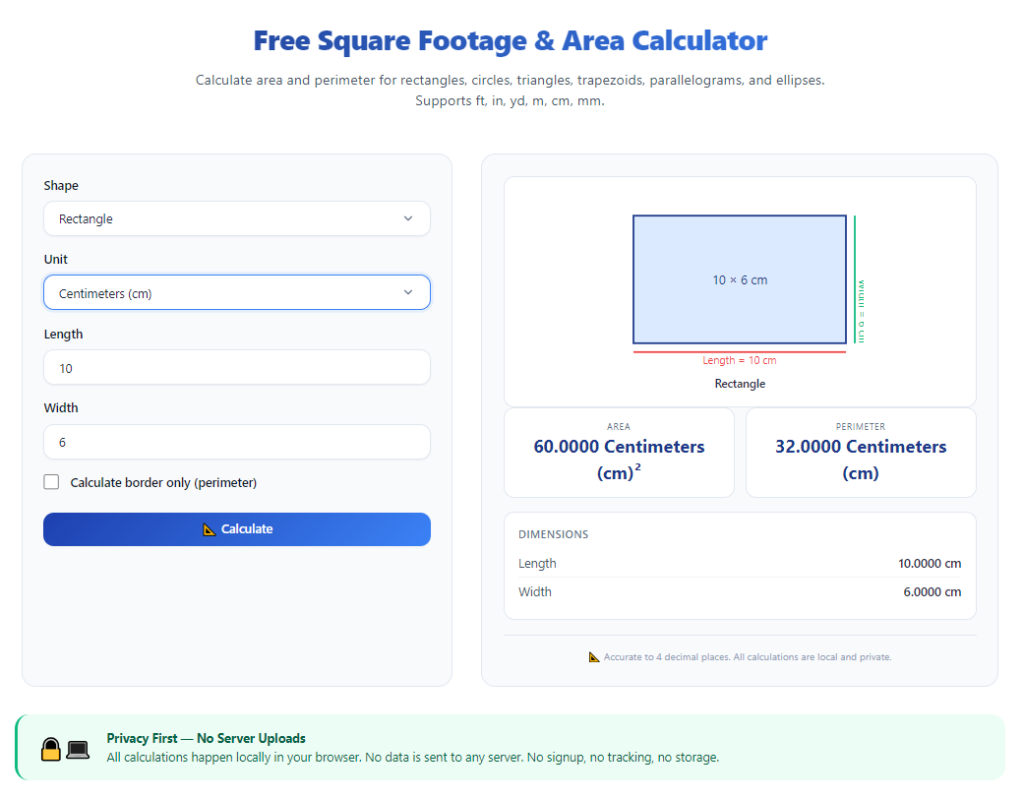
A high-quality best square footage calculator for real estate home sizing eliminates all these inconsistencies. It is built exclusively for residential property standards, separates usable space from shared areas, and delivers standardized footage values compliant with real estate industry guidelines.
This complete, beginner-friendly guide breaks down the flaws of manual square footage measuring, core advantages of dedicated real estate sizing calculators, non-negotiable tool features, everyday real estate use cases, and a step-by-step workflow to get precise, listing-ready square footage results every time.
Common Pitfalls of Manual Square Footage Calculation for Homes
Measuring and adding room dimensions by hand creates widespread inaccuracies that harm every stage of real estate activity. These recurring mistakes plague agents, buyers, and private sellers alike.
Subjective rules for partial-space inclusion
Many amateur measurers do not understand industry standards for counting sunrooms, half-balconies, finished basements, and walk-in closets. One person may exclude a finished attic while another adds its full footage, creating two wildly different size numbers for the same house.
Cumulative arithmetic errors
Adding dozens of individual room measurements opens the door to simple math mistakes. Even a small miscalculation per room multiplies into a massive square footage gap that skews listing price and property comparisons.
Failure to separate usable, gross, and shared footage
Manual counting cannot automatically split three critical real estate metrics: interior usable square footage, total gross living area, and shared common square footage for multi-unit properties. Mixing these values misleads buyers and violates listing platform rules.
Wasted time on repeat recalculations
Agents managing multiple listings measure dozens of homes weekly. Manual room-by-room measuring and math take hours of billable time that could go to client consultations, staging, or market research.
No standardized reporting format
Handwritten measurement notes produce messy, inconsistent records. Listing portals and appraisal offices require uniform square footage breakdowns that manual calculations cannot generate without extra formatting work.
Misalignment with appraisal and MLS standards
Different regional real estate boards and appraisal groups follow strict square footage counting rules. Manual measuring rarely adheres to these uniform guidelines, leading to rejected MLS listings or conflicting appraisal reports.
Core Advantages of the Best Square Footage Calculator For Real Estate Home Sizing
Integrating a specialized best square footage calculator for real estate home sizing into your daily property workflow streamlines sizing work and delivers industry-compliant, trustworthy footage data for every residential project.
Industry-aligned square footage formulas pre-built inside the tool
Top real estate sizing calculators are programmed using standard residential measurement guidelines used by appraisers, MLS platforms, and property assessors. The tool automatically applies correct balcony, basement, and closet counting rules without manual research.
Instant separation of three key footage categories
The calculator splits results into usable living area, gross square footage, and shared common space for townhomes, condos, and duplexes. This layered breakdown satisfies all listing, appraisal, and buyer disclosure requirements in one output.
Eliminates human arithmetic mistakes
Once you input room length and width values, all multiplication and summation happens automatically. There is no risk of addition errors, miscalculated room areas, or misplaced decimal points that skew property size totals.
Cuts property sizing labor time drastically
A full single-family home square footage breakdown takes under one minute with the calculator. Manual measuring and number crunching for the same residence can take 30 minutes or longer, freeing up hours each week for revenue-generating real estate tasks.
Generates clean, shareable sizing reports
Quality tools produce organized, exportable breakdowns listing each room’s individual square footage plus a grand total. Agents can share this formatted data with buyers, appraisers, and listing coordinators without rewriting handwritten notes.
Works for all residential property types
This specialized calculator supports single-family houses, townhomes, condos, duplexes, cottage rentals, and vacant residential lots. It adjusts calculation logic automatically based on the property category you select.
Supports renovation and cost forecasting
Beyond listing preparation, the calculator outputs usable floor space to estimate flooring, paint, cabinet, and HVAC material quantities. Buyers and contractors rely on these precise figures to build accurate renovation budgets.
Consistent sizing across all your property inventory
Using the same calculator for every home creates uniform measurement standards across your entire listing portfolio. Buyers browsing multiple properties receive comparable square footage data with no confusing inconsistencies.
Must-Have Features to Identify the Best Square Footage Calculator For Real Estate Home Sizing
Not all online square footage tools cater to real estate industry needs. Generic construction calculators ignore MLS and appraisal rules, while premium real estate sizing tools include these critical specialized functions.
Dedicated residential property mode selector
Look for a tool with clear tabs for single-family, condo, townhouse, multi-family, and vacant land. Each mode activates unique calculation logic for shared walls, common hallways, and exterior balcony space.
Adjustable space classification toggles
The best calculator lets you mark spaces as fully finished, partially finished, or unfinished to follow gross living area rules. You can toggle options for enclosed balconies, open patios, walk-in closets, and attic living space to match regional standards.
Multi-room batch input system
Instead of entering one room at a time and recalculating, premium tools let you add a full list of bedrooms, bathrooms, living rooms, mudrooms, and storage spaces in a single session. The tool aggregates all room footage instantly.
Built-in shared wall area deduction
Condos and townhomes share partition walls between units. The calculator automatically subtracts the correct portion of shared wall square footage from each unit’s total, a step manual measuring often misses entirely.
Dual unit conversion support
Real estate markets use square feet as the primary standard, but some clients reference square meters. Top calculators display both measurement units side-by-side for cross-market buyer communication.
Exportable plain-text sizing summaries
Copy-ready room-by-room breakdowns save agents from retyping every dimension. The output text fits directly into MLS listing descriptions, buyer disclosure documents, and contractor bid sheets.
Zero room count or square footage limits
Low-quality free calculators cap the number of rooms or total square footage you can process. Real estate-focused tools handle large multi-level homes with dozens of rooms with no usage restrictions.
Mobile-friendly compact interface
Agents measure properties on-site with phones or tablets. A streamlined mobile layout lets you input dimensions while standing inside each room without scrolling through cluttered menus.
Primary Real Estate Use Cases for a Home Sizing Square Footage Calculator
A versatile best square footage calculator for real estate home sizing delivers value to every participant in residential property transactions, covering listings, buying, selling, renovation, and appraisal prep work.
Real estate agent MLS listing preparation
Agents rely on precise square footage to write accurate, compliant listing descriptions. The calculator generates verified footage numbers that avoid MLS rejection due to inconsistent sizing claims, reducing back-and-forth edits with platform moderators.
Home seller pre-listing valuation work
Private sellers calculate their home’s true gross living area to set realistic asking prices. Accurate square footage prevents overpricing that drives away buyers and underpricing that loses the seller thousands in equity.
First-time and experienced home buyer comparison shopping
Buyers compare multiple homes side-by-side based on usable space. The calculator levels the playing field by standardizing how each property’s square footage is counted, so shoppers avoid comparing mismatched measurement totals from different listings.
Pre-appraisal property documentation
Appraisers cross-reference self-reported square footage with official county records. Agents and sellers use the calculator to create a verified sizing document that reduces appraisal delays and size-based value disputes.
Renovation and remodeling cost planning
Contractors and homeowners input each room’s footage to estimate material quantities for flooring, drywall, tile, and wall paint. Precise calculator outputs eliminate over-ordering supplies and unexpected budget overruns.
Multi-unit rental property management
Landlords managing duplexes, triplexes, and apartment condos use the calculator to split square footage between individual units and shared common areas. This breakdown supports fair rent pricing per usable square foot.
Vacant residential lot size estimation
The tool’s land measurement module calculates total lot square footage, usable build space, and setback-adjusted construction area for buyers evaluating new build opportunities.
Property tax assessment appeals
If county tax records list inaccurate square footage, homeowners use the calculator’s standardized room-by-room breakdown as supporting documentation to file tax adjustment appeals with local assessor offices.
Step-by-Step Complete Workflow: How to Use the Best Square Footage Calculator For Real Estate Home Sizing
Follow this agent-tested, property-compliant workflow to generate listing-ready, appraisal-approved square footage totals for any residential home.
Step 1: Gather on-site room measurements with a tape measure
Walk through every interior living space of the property and record exact length and width dimensions for each room. Measure wall-to-wall interior space for finished areas; note unfinished basements, open patios, and half-balconies separately.
Label each measurement clearly: primary bedroom, guest bathroom, kitchen, dining room, finished basement, walk-in closet, enclosed balcony, and mudroom to avoid mixing up room data later.
Step 2: Open the real estate square footage calculator tool
Launch the sizing calculator on your mobile browser or desktop device. Locate the property type dropdown menu at the top of the interface.
Step 3: Select the matching residential property category
Choose the exact home classification from the menu: single-family detached, townhome, condo, duplex, or vacant land. This activates the correct shared wall, balcony, and finished space calculation rules for that property style.
Step 4: Adjust space classification toggle settings
Customize the tool’s counting rules to match local real estate standards:
- Mark enclosed balconies to count full square footage; open-air patios marked for 50% footage inclusion
- Toggle finished basement/attic to add its area to gross living total; leave unfinished spaces excluded from primary living footage
- Enable shared wall deduction if calculating condo or townhome unit sizes
Step 5: Input each room’s length and width measurements
Navigate to the room input panel and enter every labeled dimension one by one. Add a new room entry for each separate living space, including walk-in closets and finished storage rooms.
Skip detached garages, crawl spaces, and unheated storage sheds unless your local MLS rules require them to be listed as supplementary square footage.
Step 6: Run the full square footage calculation
Once all room dimensions are entered, click the calculate total button. The tool instantly generates three separate metrics: individual room square footage subtotals, total usable living area, and overall gross square footage of the residence.
Step 7: Review the automated breakdown for logical consistency
Scan the room-by-room list to confirm no measurement typos were entered during data input. Check that unfinished spaces and partial balconies reflect the toggle settings you selected earlier.
If a room’s footage looks drastically out of line with on-site observations, remeasure the space and edit the corresponding dimension entry inside the calculator.
Step 8: Copy or export the standardized sizing report
Use the one-click copy function to save the full breakdown to your clipboard. You can paste this formatted text directly into MLS listing drafts, buyer disclosure emails, or contractor bid documents.
Save a copy of the sizing report in your property file folder for future appraisal, tax, or listing reference.
Step 9: Cross-check against county records (optional)
Pull the official tax assessor’s square footage record for the home. Compare your calculator-generated total to the county number; note any discrepancies to address during appraisal or listing drafting.
Step 10: Finalize property documents with verified footage data
Insert the calculator’s gross living area number as the official square footage value in all marketing materials, listing pages, and buyer paperwork. Attach the full room breakdown as supporting documentation upon client request.
Common Costly Mistakes to Avoid When Using a Real Estate Square Footage Calculator
Even with a premium best square footage calculator for real estate home sizing, these frequent user errors produce inaccurate footage totals that create listing and transaction headaches.
Selecting the wrong property type mode
Running a condo calculation under single-family settings disables shared wall deductions, inflating the unit’s square footage artificially. Always match the dropdown category to the actual home structure before inputting measurements.
Forgetting to adjust balcony/finished space toggles
Leaving all toggle settings on default leads to overcounting open patios or undercounting fully finished attic living space. Take 10 seconds to adjust classification rules before running calculations.
Inputting rounded approximate room dimensions
Estimating room length and width instead of using precise tape measure numbers creates compounded total footage errors. Always enter exact measured foot values without rounding up or down.
Including detached outbuildings in gross living area
Garages, sheds, and separate guest houses do not count toward primary residential square footage per most MLS standards. Only add these spaces as supplementary line items, not part of the main living total.
Reusing old calculation settings for every property
A finished basement toggle set for one home will skew results for a second home with an unfinished cellar. Reset all customization options before starting a new property’s sizing session.
Ignoring shared wall deduction for multi-unit homes
Skipping the shared wall adjustment overstates each condo or townhome unit’s usable space. This mismatch leads to buyer confusion and pushback during offer negotiations.
Relying solely on calculator output without on-site verification
The tool only processes the numbers you feed it. If you mismeasure a large primary living room, the calculator cannot correct the error automatically. Always cross-reference room subtotals with your on-site notes.
Pro Expert Tips to Maximize Accuracy From the Best Square Footage Calculator For Real Estate Home Sizing
Use these industry insider strategies to produce flawless, appraisal-ready square footage figures and speed up your daily real estate sizing workflow.
- Bookmark the calculator tool on all mobile and desktop devices for instant on-site access during property tours and showings.
- Create a standard measurement checklist to carry with your tape measure, ensuring you never miss a bedroom, bathroom, or finished closet during data collection.
- Separate your calculator sessions by property type to avoid mixing condo and single-family toggle settings between different listings.
- Bulk calculate multiple vacant lot dimensions in one session to streamline new construction buyer consultations.
- Share the standardized calculator sizing report template with all team agents to enforce uniform square footage reporting across your brokerage’s listings.
- Run a quick recalculation after any renovation to update property square footage before relisting the home for sale.
- Pair calculator footage results with clear room photos in listing packages to visually validate the home’s usable space for remote buyers.
- Reference the calculator’s breakdown during home inspections to point out finished vs. unfinished space to prospective buyers clearly.
Final Thoughts
Square footage acts as the foundational metric for every residential real estate transaction. Misleading, inconsistent, or manually miscalculated home sizing creates friction between agents, buyers, sellers, appraisers, and tax officials at every stage of the property journey.
Manual room measuring and handwritten math cannot match the speed, consistency, and industry compliance of a dedicated real estate sizing tool. Generic construction calculators lack the specialized rules for balconies, shared walls, and finished living spaces that residential property listings require.
A trusted best square footage calculator for real estate home sizing solves every core pain point of manual home sizing. It delivers standardized, verifiable square footage totals aligned with MLS and appraisal guidelines, cuts measurement labor time, and generates shareable reports for all property stakeholders.
Whether you work full-time as a real estate agent, buy and sell personal homes, manage rental units, or plan residential remodels, this tool streamlines your sizing workflow and eliminates costly square footage disputes.
By following the step-by-step measurement and calculation workflow, avoiding common user mistakes, and applying the professional optimization tips laid out above, you will consistently generate accurate, trusted home square footage values that strengthen every listing, buyer consultation, and property transaction you manage.
After learning the operation method, click the link below to enter the tool page for immediate use.